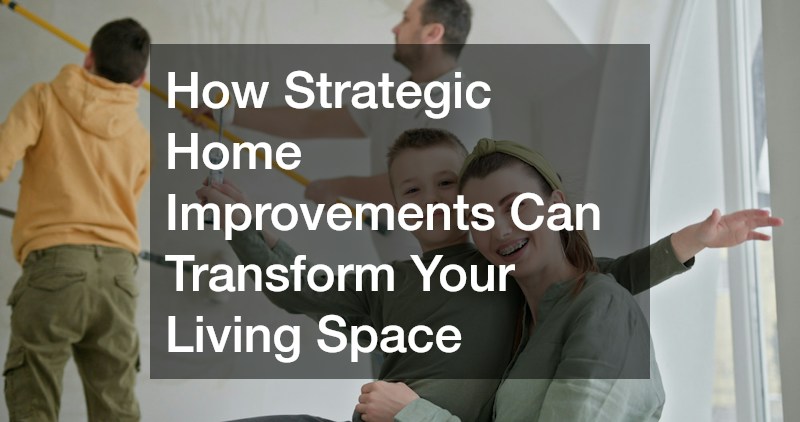
A home can look familiar for years before its limitations become obvious. Maybe the kitchen feels crowded during meals, the afternoon sun makes the living room uncomfortable, or an underused yard offers little reason to spend time outside. Addressing these concerns doesn’t always require an overhaul. Thoughtful changes can help existing spaces support daily routines while making the property feel more inviting.
Effective improvements begin with a practical question: what would make life at home easier? Some want more room to gather, while others need durable finishes, better temperature control, or outdoor areas that are easier to maintain. Rather than treating updates as isolated purchases, homeowners can consider how materials, layouts, lighting, and ongoing maintenance work together.
Strategic planning balances immediate needs with future goals. A project that solves one problem but creates others may not deliver lasting satisfaction. By considering movement between rooms, the relationship between indoor and outdoor spaces, and the upkeep different materials require, homeowners can make changes that feel intentional. The following areas offer opportunities to improve comfort, appearance, and functionality throughout a property.
Planning Improvements With a Clear Purpose
Before choosing contractors or finishes, walk through the home and note the areas that cause frustration. Pay attention to narrow pathways, insufficient storage, inconsistent temperatures, and surfaces that are difficult to clean. The goal is to identify problems that affect everyday use, not simply replace features because they look dated. A written priority list can help separate essential repairs from upgrades that can wait.
When considering home renovations, define each project’s intended result. If the family regularly gathers in the kitchen, better circulation and seating may matter more than adding decorative details. If a bedroom doubles as an office, sound control and lighting might deserve attention. Clear objectives simplify discussions with professionals and proposal comparisons without losing sight of the original need.
Budgeting should account for more than the visible materials. Labor, permits, disposal, and unexpected conditions can affect the final cost. It is also wise to plan the sequence of work. Electrical changes, plumbing adjustments, and structural repairs generally need attention before painting or installing new finishes. Coordinating the order can reduce the chance of damaging completed work.
Think about how the household may change over time. Flexible rooms, accessible storage, and durable selections can serve different needs without frequent remodeling. A practical plan provides a foundation for every improvement that follows.

Refreshing Kitchens With Lasting Materials
Kitchens carry a demanding mix of responsibilities. They are places to prepare food, store supplies, clean dishes, and often gather with family or friends. Improvements begin by observing movement among the refrigerator, sink, preparation areas, and seating. A better arrangement can reduce unnecessary steps and make shared cooking less disruptive.
Choosing kitchen countertops involves more than finding an appealing color. Consider how often the surfaces will be used, how often hot pans are handled, and how much maintenance the household is willing to perform. Different materials have different requirements for sealing, cleaning, and protection from stains or scratches. Samples viewed under the kitchen’s actual lighting can reveal how a finish will look throughout the day.
Cabinet designs influence both the room’s appearance and its organization. Deep drawers may make cookware easier to reach, while vertical dividers can simplify the storage of baking sheets. Pullout shelves can improve access in lower cabinets, and thoughtfully placed interior lighting can make frequently used items easier to find. These details often matter as much as the door style or hardware finish.
A kitchen update doesn’t have to replace everything at once. Painting sound cabinets, changing hardware, improving task lighting, or adjusting storage can make a noticeable difference. When larger changes are necessary, select finishes that complement adjacent spaces so the kitchen feels connected to the rest of the home.
Updating Flooring for Comfort and Continuity
Flooring connects rooms and influences how a house feels underfoot. Worn or inconsistent surfaces can make even well-furnished interiors appear disjointed. When planning an update, evaluate the way each room is used, the amount of foot traffic it receives, and the cleaning demands of children, pets, or frequent guests.
A hardwood floor can unite living areas, dining rooms, and hallways. Wood tones and plank widths influence the atmosphere: lighter finishes can make a room feel airy, while deeper shades may add warmth and contrast. Appearance should be considered alongside moisture exposure, scratch resistance, and maintenance requirements. The suitability of a particular wood product depends on the room and the conditions beneath it.
Transitions matter. Flooring that changes abruptly between adjoining spaces can make a home feel smaller or fragmented. Choosing complementary tones, consistent trim, and carefully placed transition strips helps establish a smoother flow. In open layouts, a continuous surface can also make the relationship between gathering and dining areas easier to understand.
Comfort isn’t only about material selection. Underlayment, subfloor preparation, and proper installation affect noise, stability, and the finished result. Before work begins, ask how existing floors will be removed and whether the subfloor needs repair. Thoughtful preparation supports a durable finish and reduces avoidable problems after installation.

Controlling Light, Privacy, and Airflow
Natural light can make rooms more welcoming, but uncontrolled sunlight may cause glare, uncomfortable heat, or fading on furniture and fabrics. Privacy needs also change depending on the time of day and the activities taking place. A thoughtful approach to windows helps manage these competing concerns without making rooms feel closed off.
Window treatments can provide flexibility through shades, curtains, blinds, or layered combinations. Sheer fabrics soften daylight while preserving an open feeling, and room-darkening options may support more comfortable sleep. In shared living areas, adjustable coverings allow occupants to respond to changing sunlight without giving up privacy. Choose materials that are appropriate for moisture, cleaning needs, and the style of the surrounding room.
Motorized screens add another option where convenient operation matters. Depending on their design and placement, they can help manage sunlight, provide screening, or make certain outdoor gathering areas more usable. Controls may be especially helpful for large openings or locations that are difficult to reach. Before choosing a system, confirm the mounting requirements, weather limitations, and how the screens will be maintained.
Lighting should function as a system rather than isolated fixtures. Combine general illumination with focused light for reading, cooking, and work. Dimmers and well-placed switches give households more control over different activities. Together, window coverings and lighting choices can create rooms that adapt throughout the day.
Creating Cohesive Outdoor Spaces
An attractive outdoor area should connect naturally with the home instead of feeling like a separate project. Begin by observing how people enter the yard, where sunlight falls, and which areas collect water after rain. These details help determine where pathways, seating, planting beds, and functional zones will be most useful.
Effective landscape design combines visual appeal with practical considerations. Plants should suit the local climate, soil, and available sunlight rather than being chosen solely for their appearance at the garden center. Mature size matters. A shrub that looks small when planted may eventually crowd a walkway or block a window. Grouping plants with similar watering requirements can also make care more manageable.
Paths help organize movement and connect different areas of the property. They should be wide enough for their intended purpose and constructed with surfaces appropriate for the conditions. Lighting along steps and primary routes can improve visibility after dark, while defined edges around planting areas create a neater appearance. Drainage deserves early attention because standing water can affect lawns, structures, and outdoor surfaces.
Outdoor improvements can happen in stages. Homeowners might begin with grading and access routes, then add plants, lighting, and decorative features over time. Establishing a coherent layout first makes it easier to expand without undoing previous work. The result is a yard that supports everyday routines as well as occasional entertaining.

Enhancing Backyard Living Areas
A backyard becomes more valuable to daily life when it offers a clear reason to step outside. Some families want a quiet place to read, while others hope to host meals, supervise children, or spend evenings with friends. Identifying these activities helps determine how much space to dedicate to seating, dining, circulation, and open lawn.
A backyard patio can serve as the anchor for these activities. Its location should reflect how people move between the house and outdoor spaces, especially when carrying food or supplies. Consider sun exposure, nearby trees, privacy from neighbors, and access to utilities before selecting its dimensions. A patio that looks impressive but sits unused during the hottest part of the day may not meet the household’s needs.
Surface materials influence appearance, maintenance, and comfort. Pavers, stone, and concrete have different installation methods and care requirements. Choose a surface that suits local weather conditions and provides appropriate traction when wet. Furniture should fit the available area without blocking doors or walking paths, and storage for cushions or seasonal accessories can help keep the space organized.
Small enhancements can extend outdoor use. Shade structures, outdoor lighting, and nearby planting can improve comfort and atmosphere. Where cooking equipment or fire features are involved, safe clearances and local requirements should guide placement. A well-planned outdoor gathering space functions as an extension of the home, not merely a decorative addition.
Improving Garages and Everyday Access
The garage is easy to overlook because its primary purpose may seem straightforward. Yet it often serves as a main household entrance, a storage area, and a place for projects or equipment. When the space feels cluttered or inconvenient, even routine departures can become frustrating. Improving access and organization can have a noticeable effect on daily life.
Garage door installation may be worth considering when an existing door is damaged, unreliable, poorly insulated, or difficult to operate. The right choice depends on the size of the opening, available clearance, local conditions, and the way the garage is used. Homeowners should also consider durability, maintenance, noise, and the door’s visual relationship to the exterior of the house. Professional installation is important because garage door components can operate under substantial tension.
Organization can make just as much difference as a new door. Wall-mounted storage, sturdy shelving, and designated zones for tools or recreational gear can free up floor space. Keep frequently used items near the entrance while placing seasonal supplies in less accessible locations. Clear pathways help reduce tripping hazards and allow people to move safely around vehicles.
Lighting, ventilation, and weather sealing deserve attention as well. A garage used for occasional projects has different requirements from one intended only for parking. Planning around its purpose makes improvements practical and helps the space support the rest of the household.

Maintaining Comfort and Efficiency
Visual updates can change how a house looks, but lasting comfort also depends on systems that work behind the scenes. Heating, cooling, ventilation, and insulation affect how rooms feel from season to season. If some spaces remain uncomfortable despite new furnishings or finishes, it may be time to evaluate the building’s overall performance.
Regular HVAC services can help identify maintenance needs and address performance concerns before they become more disruptive. Filter replacement, equipment inspections, and attention to airflow are all part of keeping systems operating as intended. Homeowners can support that work by keeping vents clear, following manufacturer guidance, and noting unusual noises or uneven temperatures. A qualified professional can determine whether equipment adjustments, repairs, or replacement are appropriate.
Comfort also depends on the building envelope. Drafts around doors, inadequate attic insulation, and poorly sealed openings can make conditioned air harder to maintain. Addressing these issues may improve indoor comfort without requiring a complete system replacement. Because every home has different needs, improvements should be based on actual conditions rather than assumptions about which upgrade will produce the biggest benefit.
The strongest home improvement plans connect practical systems with visible design decisions. A beautiful room is more enjoyable when its temperature, lighting, and layout support how it is used. By coordinating maintenance, renovation priorities, and outdoor updates, homeowners can create a property that feels more cohesive, functions more smoothly, and remains comfortable as their needs evolve.